
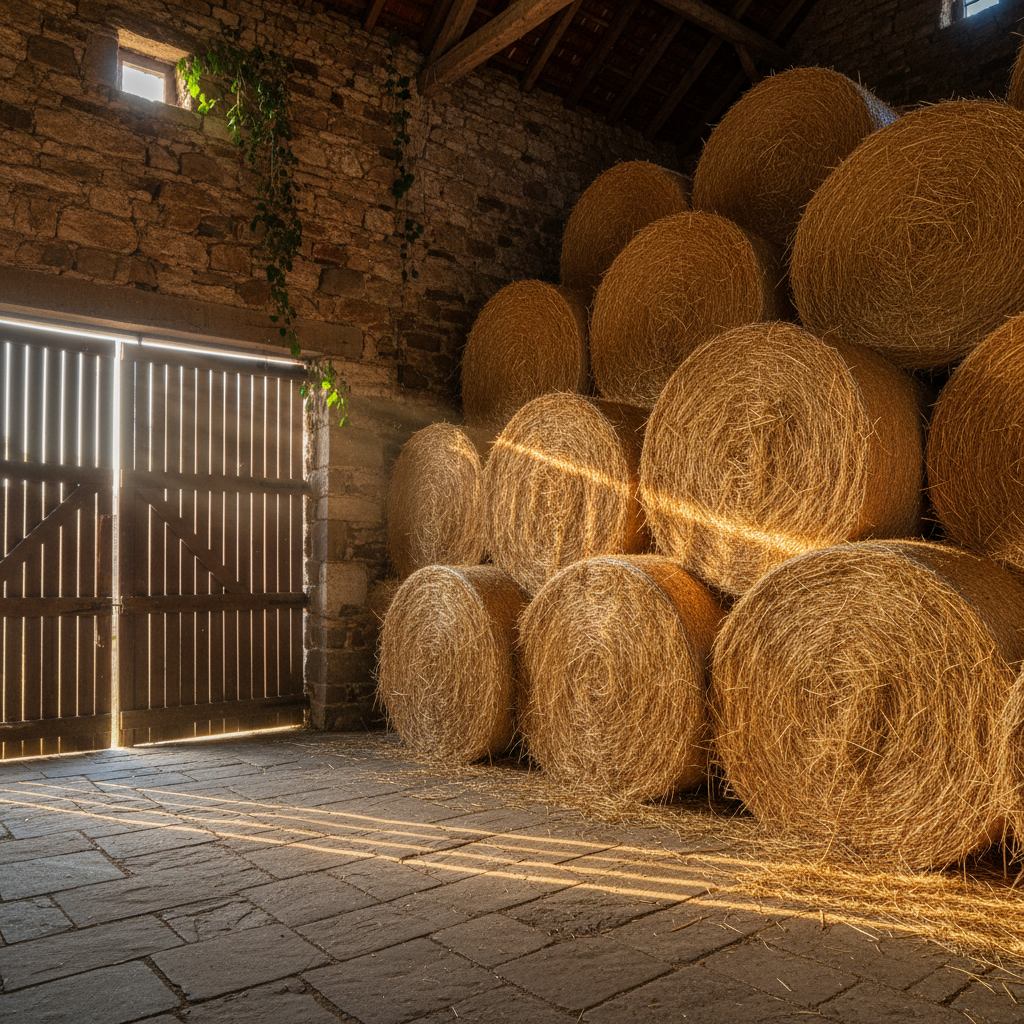
Walls that breathe.
Homes that last.
Compressed straw between timber frames, plastered in lime — buildings that stay cool in August and warm in January without a furnace running.
Conventional homes
bleed money every winter.
The average UK masonry wall has an insulation value of around R-5. A straw bale wall achieves R-30 to R-40. That's not a marginal improvement — it's a different category of building.
Average UK domestic energy bills, 2019–2025
Ofgem price cap data · dual fuel · typical household
2025 projection: A poorly insulated 3-bed home now costs an estimated £2,960/year to heat. A straw bale equivalent: under £380.
of a home's heat escapes through walls in a conventional masonry build
of concrete poured for a standard 3-bed house foundation
average annual energy bill for a poorly insulated UK home in 2025
"What if the answer was already growing in a field three miles away?"
Real homes.
Real costs.
We publish our cost-per-square-metre on every project. No asterisks. Click any build to see the full picture.
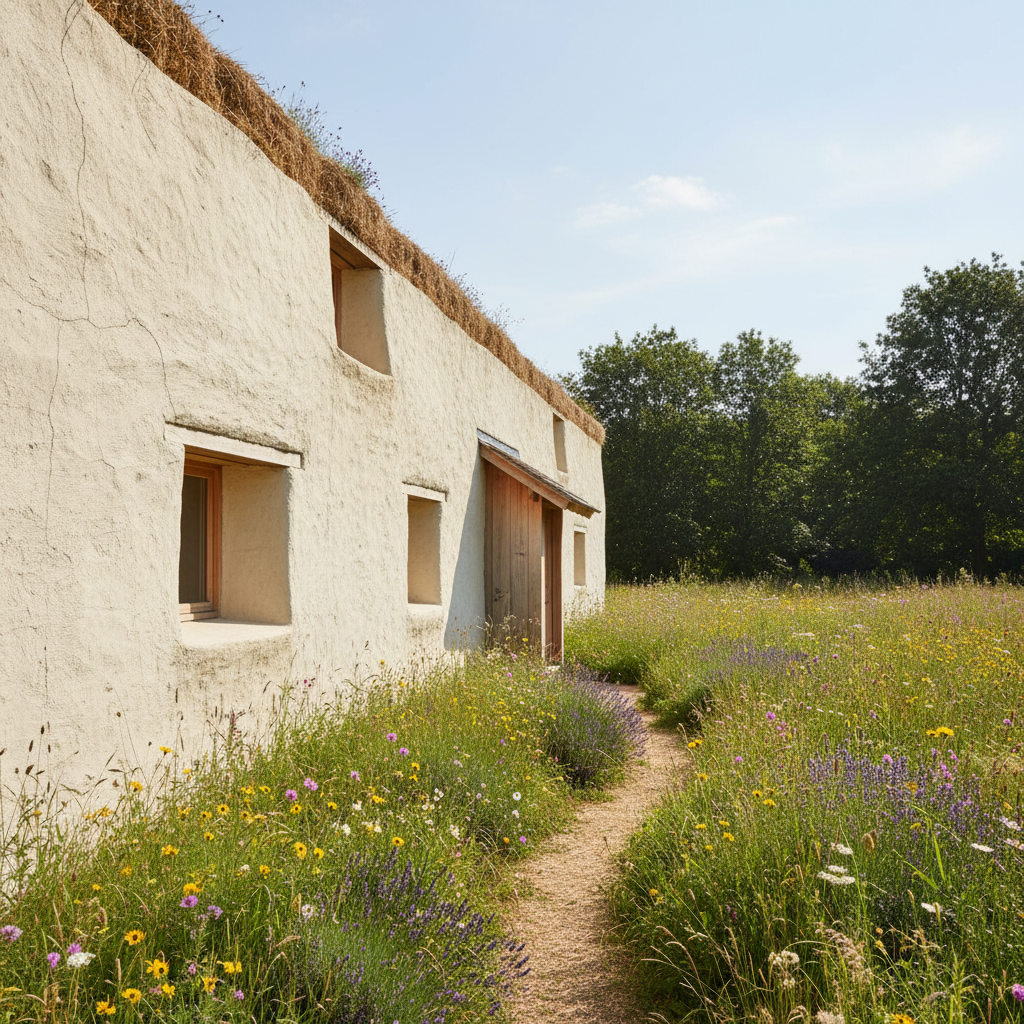
The Rye House
Herefordshire, UK · New Build · 3-bed family home
Built for a family of four on a 2-acre smallholding in the Wye Valley.
Cost per m²
£1,840
Total build
£272,000
Floor area
148 m²
Energy saving
£2,620 saved annually vs. UK average
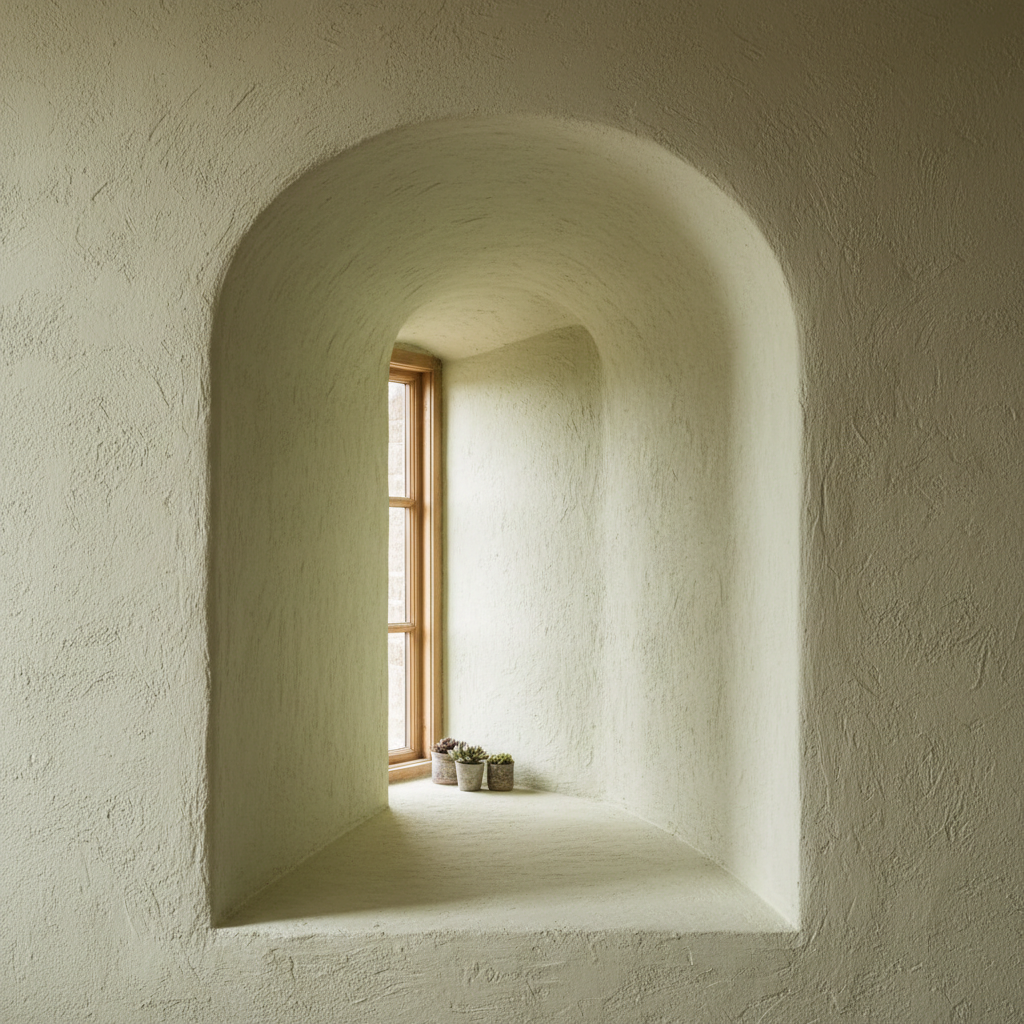
600mm window reveals — walls thick enough to sit in
Built for a family of four on a 2-acre smallholding in the Wye Valley. The brief was simple: a home that doesn't need a boiler. We raised the walls in six days with the family helping stack bales. First winter heating bill: £340.
Insulation spec
R-38 walls · triple glazing · lime render
Build time
11 months from ground-break
Build features
"We spent last January in t-shirts. The house just holds heat. It's extraordinary."
— Fionnuala & Declan O'Brien, Herefordshire
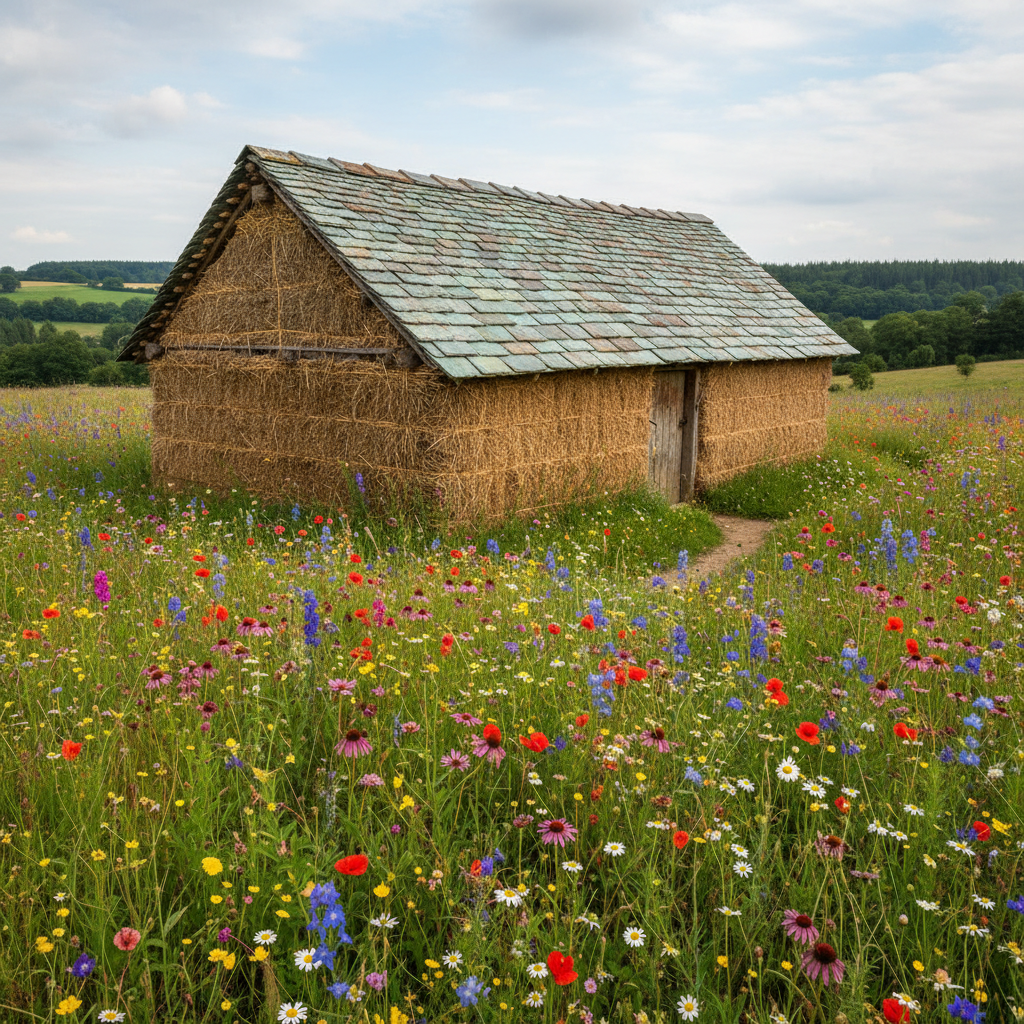
The Workshop
Shropshire, UK · Outbuilding · Studio / Workshop
A ceramicist needed a studio that would stay at a stable temperature year-round for her kiln work and drying shelves.
Cost per m²
£1,420
Total build
£91,000
Floor area
64 m²
Energy saving
Zero mechanical heating or cooling required
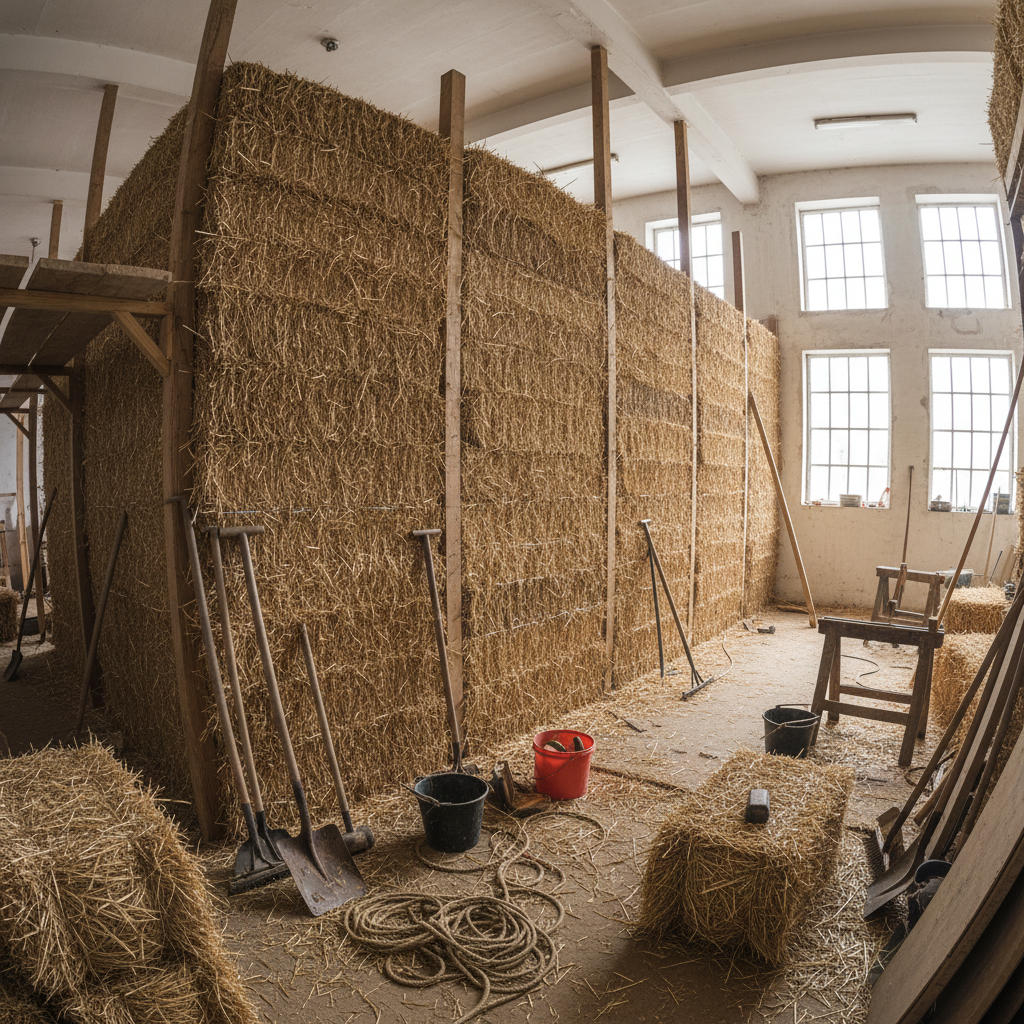
Bales stacked and tied before the first coat of clay render
A ceramicist needed a studio that would stay at a stable temperature year-round for her kiln work and drying shelves. The thick bale walls buffer temperature swings naturally. No air conditioning. No heating beyond a small wood stove.
Insulation spec
R-34 walls · natural slate roof · clay render
Build time
7 months from ground-break
Build features
"My clay dries evenly now. The walls breathe with it. I'd never build anything else."
— Harriet Caldwell, Shropshire
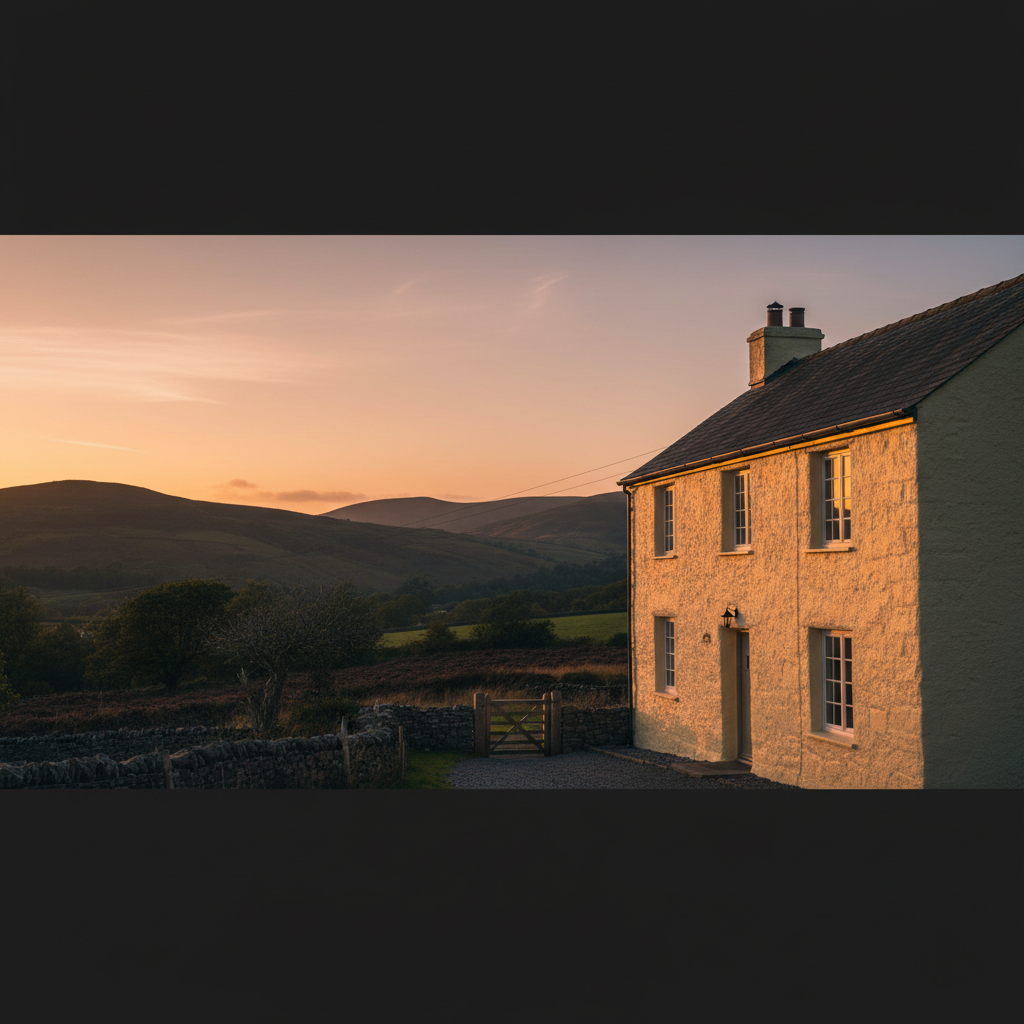
Meadow End
Powys, Wales · New Build · 4-bed forever home
Sioned and Rhys wanted a home that would be handed to their grandchildren.
Cost per m²
£1,960
Total build
£411,600
Floor area
210 m²
Energy saving
£3,100 saved annually · net positive energy in summer
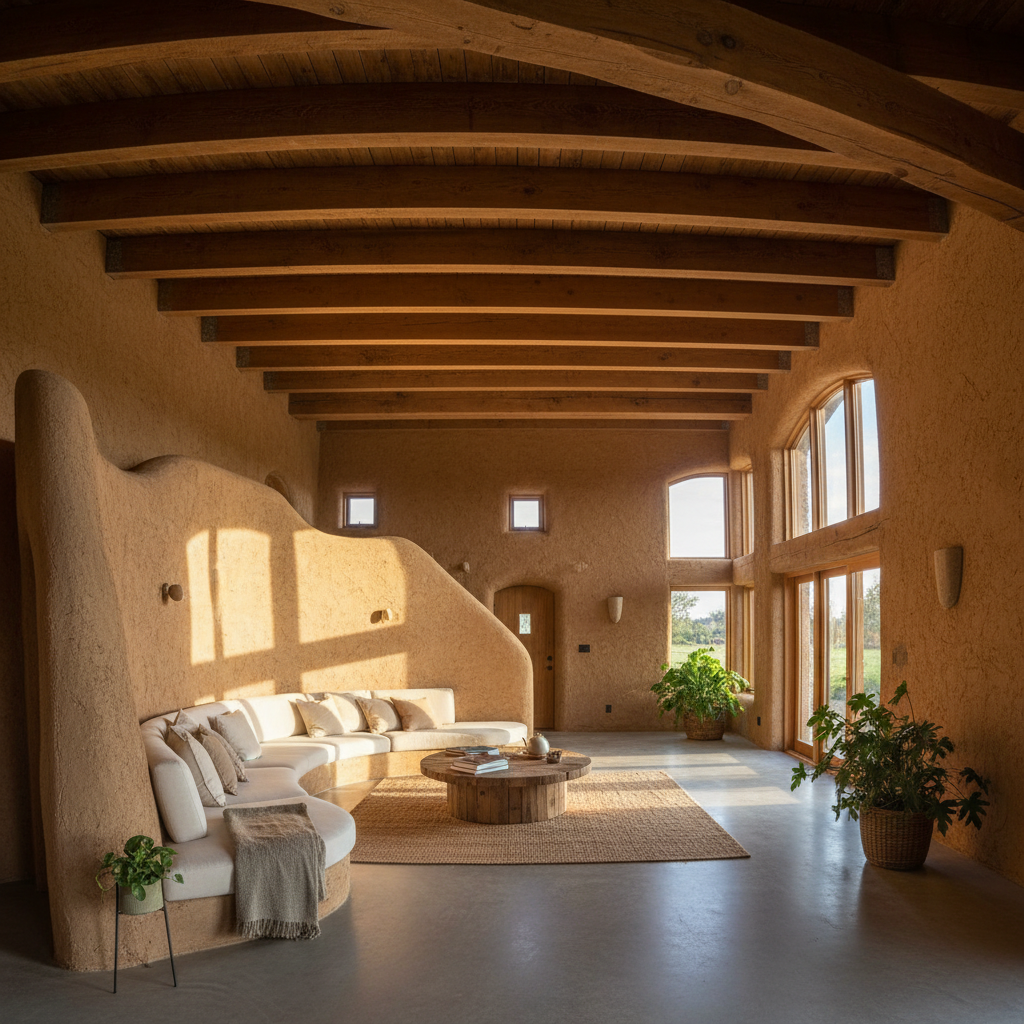
Curved walls in the living room — the plasterers worked freehand
Sioned and Rhys wanted a home that would be handed to their grandchildren. We built with green oak from a local woodland, straw from a farm two valleys over, and lime burned in a kiln twenty miles up the road. The embodied carbon is 60% lower than a comparable masonry build.
Insulation spec
R-42 walls · argon-fill glazing · lime & hemp render
Build time
14 months from ground-break
Build features
"We know the name of every person who built this house. That matters to us enormously."
— Sioned & Rhys Meredith, Powys
From field
to forever home.
The average Bale new build takes 12–16 months from first site visit to move-in day. Here's what happens in between.
Site Visit & Design
We walk your land together. We talk about orientation, prevailing wind, morning sun in the kitchen, where the view is best from the bedroom. A straw bale home is designed from the outside in — the landscape shapes the building.
Includes topographic survey, solar path analysis, and preliminary design sketches. You leave with a cost range, not a vague estimate.
Frame & Foundation
Green oak posts go up first. The frame is pegged, not bolted — traditional joinery that allows the building to move with the seasons. Foundations are typically lime-stabilised earth or rubble trench, keeping concrete to a minimum.
We source oak from certified UK woodlands within 50 miles where possible. The frame raising is a two-day event — friends and family are welcome.
Bale Raising
The straw bales go in. This is the day the building becomes real. A team of six can stack and pin a 150m² home in three days. The walls are pinned with hazel rods, compressed, and tied back to the frame.
Bales are sourced from farms within 30 miles. We use wheat straw — low in silica, tight in density, consistent in moisture. Every bale is tested before it enters the wall.
Plaster & Finish
Lime plaster goes on in three coats. The first coat is rough — almost sculptural. By the final coat, the walls are smooth but not flat. They hold light differently at different times of day. This is the work that makes a bale house unmistakeable.
We use hot lime putty mixed on site. The mix is adjusted for the weather — slower in cold, faster in heat. The final coat can be tinted with natural earth pigments to your specification.
Handover
We walk the building with you room by room. We explain how the lime will continue to cure over the first winter, how to read the moisture levels, and how to repair a scratch with a handful of the same plaster we used to build it. Then we leave you to it.
Every Bale project comes with a 10-year structural warranty, a 2-year aftercare package, and a build manual written specifically for your home.
Typical project timeline
12–16 months total · Ground-break to move-inThe houses speak
for themselves.
builds completed across England and Wales
average annual heating cost across our builds
average build time, new build 3-bed
lower embodied carbon vs. masonry equivalent
"We spent last January in t-shirts with the woodstove unlit. The house just holds heat. I've shown the energy bills to every sceptic we know — the numbers don't lie."
Result
£340 heating bill, first winter
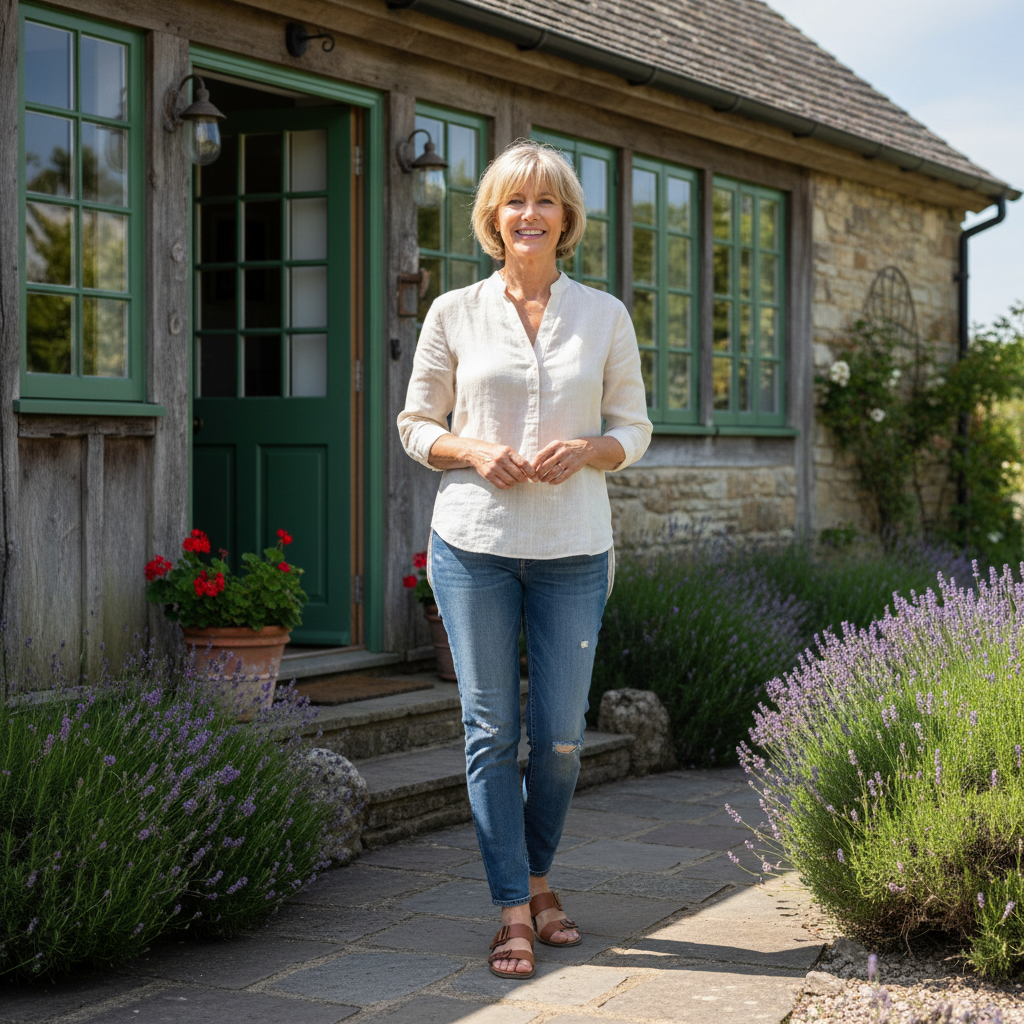
Fionnuala O'Brien
Self-builder, Herefordshire
The Rye House · 2024
"I was worried the walls would feel damp or cold. They're the opposite — warm and absolutely still. The acoustics are extraordinary. You can hear a pin drop."
Result
Zero heating required year-round
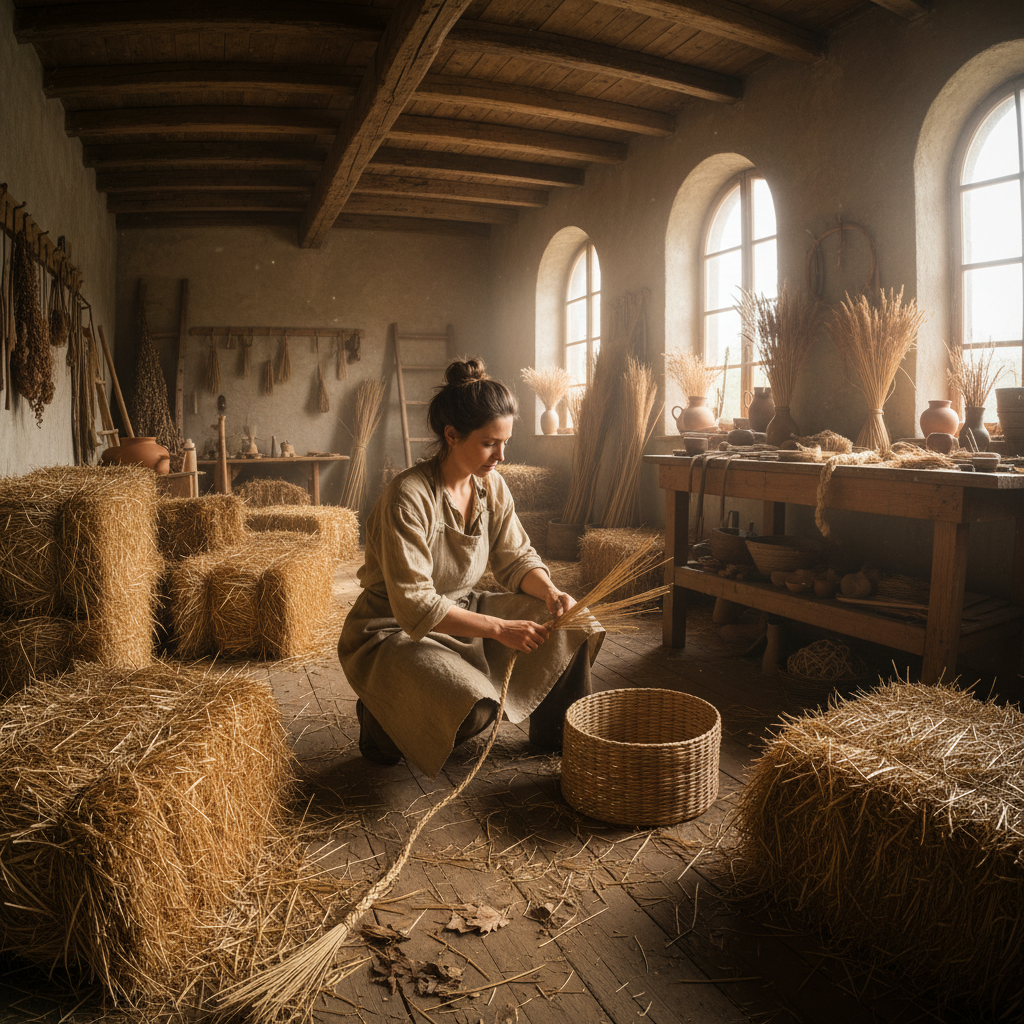
Harriet Caldwell
Ceramicist & self-builder, Shropshire
The Workshop · 2023
"We know the name of every person who built this house, and we know the farm the straw came from. That kind of traceability is something you simply can't get from a developer."
Result
Net positive energy in summer months
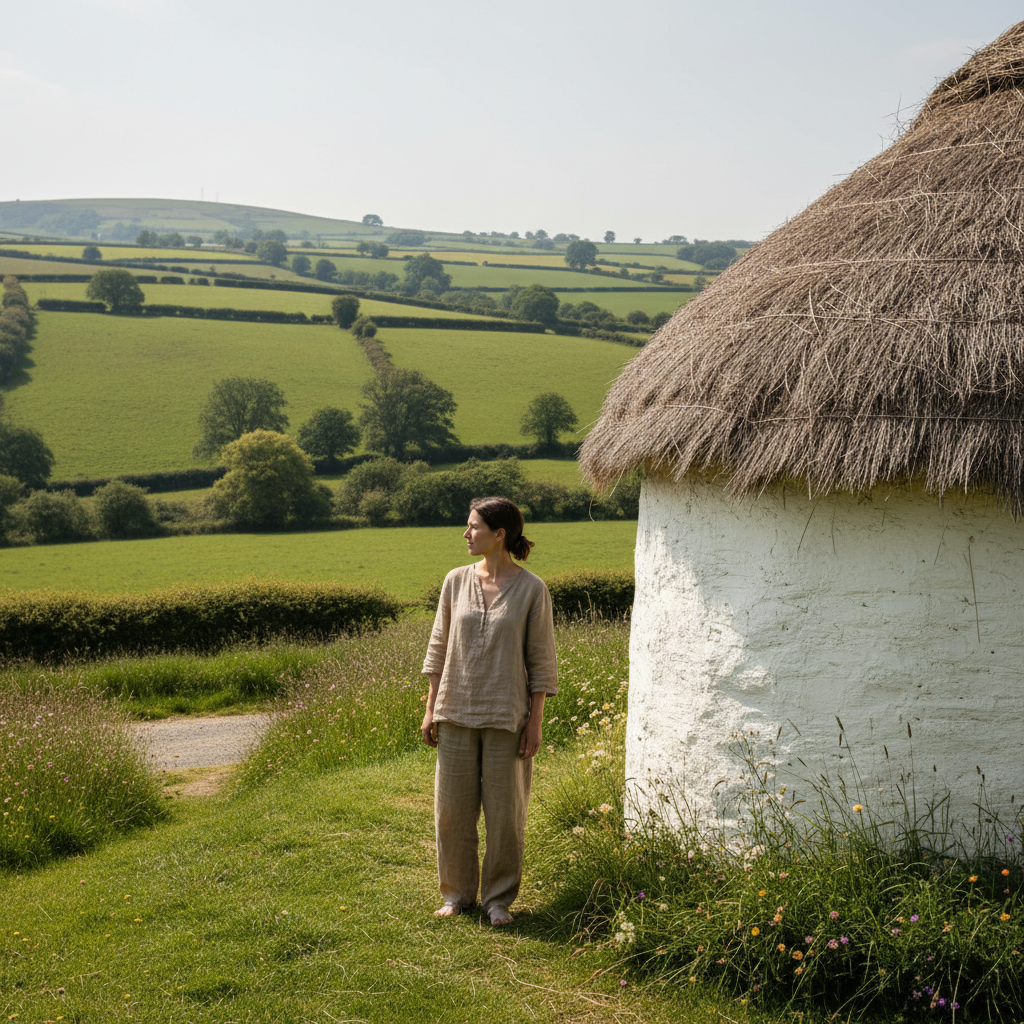
Sioned Meredith
Self-builder, Powys
Meadow End · 2025
Not ready to book yet?
Download our free Build Guide.
48 pages covering U-values, planning permission, bale sourcing, cost breakdowns, and everything we wish someone had told us when we started. No sign-up wall — just your email so we can send it.
Free · No spam · Unsubscribe any time